
Structural issues to consider when renovating an historic country home
Posted 6 Jul 2026
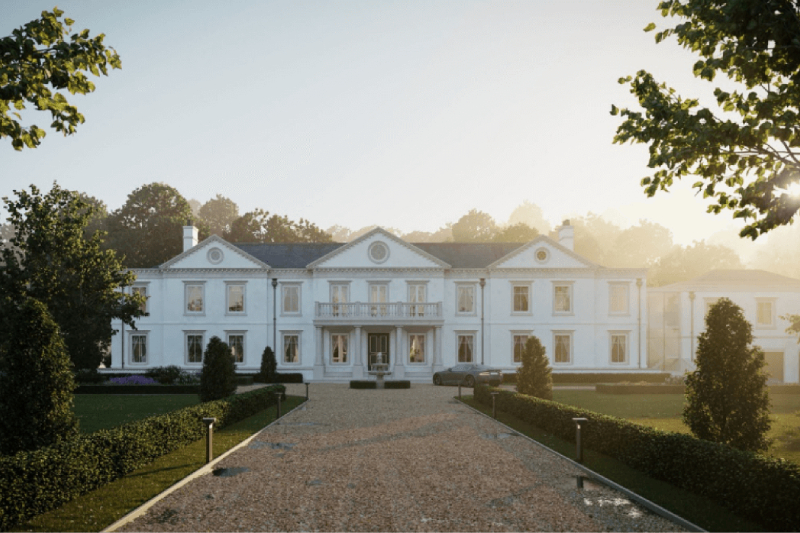
Old country homes often display the most stunning architecture, dating back to Georgian or Victorian times or centuries-old manor houses. So, when it comes to renovation, a careful and sympathetic approach needs to be taken to ensure they remain safe, functional and suitable for modern living while preserving their unique character.
DSA regularly helps homeowners, architects and developers plan and manage historic home renovations, often discovering decades of alterations, repairs and extensions through our thorough structural assessment before any work begins.
Going back to the original structure
Understanding how the house was built and has evolved over time is fundamental to a successful renovation. Old country houses often have numerous alterations to change with the times, and rarely will you find any detailed supporting documentation. There’s probably been structural walls removed, openings enlarged or extensions added, all following different construction methods and materials. A DSA detailed structural inspection will help identify alterations and any hidden issues to understand how the house is currently performing before renovation works begin.
Foundation movement and settlement
Modern foundation standards have evolved and advanced a lot over time, very different to what was likely used for old country houses. So, it’s not unusual to notice settlement or movement caused by changing ground conditions, drainage issues, nearby vegetation or the natural ageing of the structure.
The most common signs of movement include:
- Cracks in masonry walls
- Uneven or sloping floors
- Distorted door and window openings
- Leaning chimneys
Not all cracks are something to worry about – historic buildings may have experienced movement early on and have since stabilised. A DSA structural engineer will determine whether remedial action is required or whether monitoring is the best course of action.
Roofs and timber decay
Traditional country houses favoured timber construction roof structures along with suspended timber floors, both being vulnerable to moisture ingress, fungal decay and insect attack.
A roof inspection will assess the condition of roof trusses, floor joists, beams and generally all areas affected by water penetration over time. Deterioration can usually be repaired, retaining as much of the original material as possible to ensure the structure remains safe and true to its original design.
Masonry condition and structural cracks
Historic country houses are often made of bricks or natural stone, both durable materials but likely to experience weathering and moisture ingress which can affect their performance.
Common issues include deteriorating mortar joints, bulging walls, cracking around openings and localised stone or brick damage. Any previous repairs can also bring problems of their own if they have been completed using incompatible modern materials. For example, hard cement mortars can trap moisture within traditional masonry, potentially accelerating deterioration.
Adapting historic buildings for modern living
To make a heritage building renovation successful for modern day living can involve creating open-plan spaces, utility service upgrades and converting unused areas into habitable accommodation. All of them need to be approached very carefully for maximum effectiveness.
Load-bearing walls, historic timber beams and traditional floor structures play a critical role in supporting the building and as your structural engineer we do everything we can to ensure that proposed alterations can be carried out safely while minimising impact on the property’s historic fabric.
Listed building restoration and conservation areas
Country houses are often listed buildings or located in a conservation area, and both can have a significant influence on the scope and design of renovation works. Renovation of listed buildings, can be prepared for structural interventions to be less straightforward than you might have experienced in a modern property. We always try to repair and strengthen over complete replacement, to help preserve the structural performance and character of the building.
With close collaboration between our structural engineers, architects, heritage consultants and planning authorities, we help achieve a balance between conservation objectives and modern requirements when dealing with the renovation of historical buildings.
Key message: Get structural input early on
It’s far better to discover structural issues early on in a renovation project to avoid unnecessary delays, increased costs and unwanted design changes. With DSA as your structural engineer, we’ll help identify potential concerns before major decisions are made.
At DSA, we work closely with property owners, architects and project teams to provide practical structural advice for historic buildings, listed properties and country house renovations. Through careful investigation and sensitive engineering design, we provide practical structural advice for country house renovations so that they may be enjoyed for generations to come.


