
Build a basement and create valuable square footage
Posted 12 May 2026
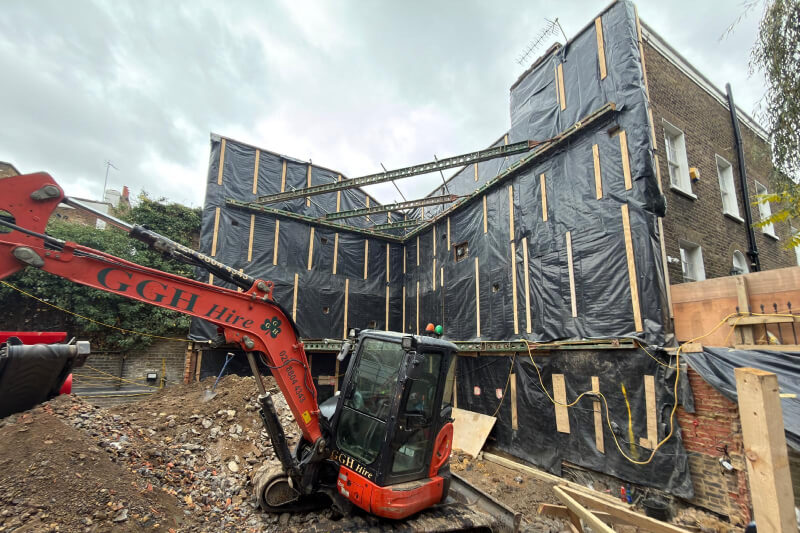
Want to live in London? Need more space? Then join the many homeowners who are converting, extending and building basements to unlock extra living space potential.
As property prices in London continue to rise and with a shortage of new homes being built, getting a foot on or up the property ladder can be just out of reach. Here at DSA, we’re seeing more smart homeowners turning their attention to digging downwards to find the additional space they need, by converting existing basements, extending them or starting from scratch and adding a new basement to their property retrospectively.
Particularly in London, owners of period homes or houses where it’s important to preserve the character are also favouring basement construction to add extra square footage without compromising the external look of their property.
Structurally however, creating a basement living space is complex so hiring a trusted and experienced structural engineer is essential to understand the structural, geotechnical and regulatory considerations. That’s where we come in. DSA Civil & Structural Design Engineers in London and across the UK, are here to provide the critical expertise you need to guide your project from feasibility through to final construction.
The basement boom
A quick search for basement conversion London or basement extension London and you’ll see plenty of builders and basement specialists ready to create your extra space – a sure sign that there’s plenty of demand for their skills. Like for all construction work, DSA always recommend trying to find personal recommendations rather than relying on online information, and if this isn’t possible then arrange a visit to a previously completed basement project before moving ahead.
If you’d prefer a more end-to-end service, then search for basement contractors London or basement builders London for companies offering a cohesive basement design and build London strategy. This integrated approach reduces risk, improves efficiency and helps ensure compliance – we’re very happy to join a collaboration to ensure that designs are executed accurately on site.
Basement uses
So, the space is created, but what are you going to use it for? Here’s some of the uses for the basements we’ve worked on:
- Office
- Cinema
- Gym
- Wine cellar
- Swimming pool
- Living space
- Kitchen
- Garage
The list really is endless and completely down to you, but important to know from the outset as this can influence the design and structure of the basement. Whether you need a modest basement conversion or want to create a full-scale basement extension, the technical demands remain substantial.
How DSA can help
Our team of structural engineers will start by creating a robust basement building design. This involves assessing soil conditions, groundwater levels and the existing structural integrity of the property we’re working beneath. In London and places where many homes are Victorian or Edwardian, we often find that their foundations can be shallow and require careful underpinning.
Navigating regulations
Largely unseen and unoffensive to neighbours with no visible change to the footprint of the property, basements can avoid some of the planning limitations associated with loft conversions and rear extensions, making them an appealing alternative. We design to ensure basement construction is compliant with British standards and Eurocodes. The intention is to ensure safe basement construction in terms of waterproofing, fire safety, ventilation and means of escape. We ensure that all structural designs meet these regulations, producing detailed calculations and drawings to give you the best chance of approval.
In dense urban areas like London, basement construction can bring unique challenges in ground movement, vibration and water ingress which require careful control. To do this DSA can implement various monitoring regimes that last for the whole of the construction period, tracking structural movement and ensuring performance aligns with design assumptions. We find this proactive approach protects both the client’s property and neighbouring buildings.
The value proposition
Fortunately, when you add space by building a basement, you’re also adding value to your property. While the upfront investment in a basement can be significant, the return—both financial and functional—is often substantial. An optimised, well-designed basement can add considerable value per square foot, particularly in prime London locations where space is at a premium.
And functionally, basements offer long-term flexibility. Ideally, we like to design with the space purpose in mind, though spaces can also be designed to adapt to changing lifestyle needs without requiring major structural alterations.
Plan your basement with DSA
We like to think of ourselves as the technical backbone of a basement project, maintaining quality and cost control through the entire process of planning, construction and regulation compliance.
With our support you can confidently unlock the potential beneath your property transforming unused ground into high-value, functional living space.


